Bedrooms: 7
Bathrooms: 6
Floors: 2
Year of Construction: 1996
Parking Spaces: 2
Basement: Yes
Status: Resale
Energy Efficiency Rating: exempt
Title Deed: Yes
Covered:535m²
Plot:608m²
Uncovered veranda:111m²
Basement:478m²
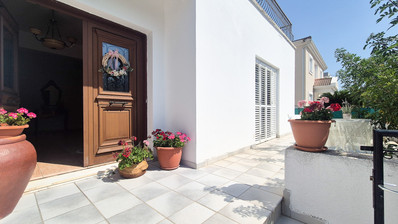
This well maintained two-storey property comprises two fully independent residences with separate external access, offering an excellent opportunity for extended families or investment. It is located in the desirable area of Strovolos, within a newly developed residential neighbourhood, with a green area and park directly opposite.
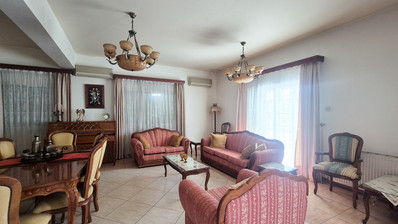
The ground floor residence features a bright living and dining area, a fully fitted kitchen with a sitting area, four bedrooms, a separate office, a master bedroom with an en-suite bathroom and walk-in wardrobe, a family bathroom, a guest WC, a laundry room, and a self-contained studio with its own kitchen and shower room.
The first-floor residence, accessed via an external staircase, offers a spacious living and dining area, a separate kitchen, three bedrooms, including a master bedroom with an en-suite bathroom and walk-in wardrobe, a family bathroom, a guest WC, a laundry room, and large verandas.
Outside, the property benefits from a landscaped courtyard, a barbecue area, and uncovered parking, while enjoying easy access to schools, shops, and all essential amenities.