Bedrooms: 4
Bathrooms: 4
Year of Construction: 2008
Parking Spaces: 2
Status: Resale
Energy Efficiency Rating: exempt
Covered:309m²
Plot:570m²
Uncovered veranda:33m²
Covered veranda:7m²
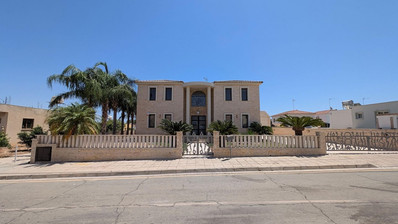
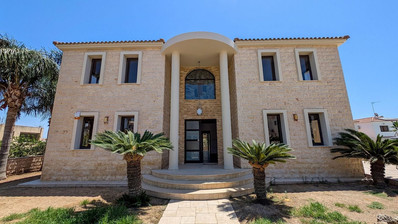
Situated in a sought-after residential neighborhood of Livadia, Larnaca just 600 meters from Livadia Primary School and close to local amenities this stunning four bedroom home built on a 570 sq.m. plot offers 309 sq.m. of internal living space designed for luxury and family comfort.
The ground floor features a bright living area with a fireplace, a formal dining space, a separate kitchen with its own dining nook, a dedicated laundry kitchenette, a guest toilet, and an adaptable office complete with its own en-suite shower.
On the upper level, a spacious landing opens to three large bedrooms and a family bathroom with a jacuzzi, including a master suite with a private fireplace, walk-in closet, and en-suite shower, complemented by an additional 18 sq.m. attic.
Outfitted with underfloor heating, VRV air conditioning, high-end finishes, a private yard with a barbecue area, covered parking, and a separate title deed, this residence delivers an exceptional lifestyle opportunity.
Connect with Monday Square today and find a better place crafted for extraordinary living.